WorldHotels Distinctive

Ten Hill Place Hotel, WorldHotels Distinctive

10 Hill Place,  Edinburgh,  EH8 9DS

Set your sights on Scotland.

There is a version of Edinburgh that exists just off the main thoroughfares, where the crowds of the Royal Mile give way to quiet Georgian squares and the city feels like it belongs to those who know it. Ten Hill Place, in Edinburgh, sits in exactly that pocket, on tranquil Hill Square in the Old Town, moments from the centre yet a world apart from the bustle.


The best of the city opens up from the front door. The Festival Theatre is across the road, the National Museum of Scotland is around the corner, and the Royal Mile, Edinburgh Castle, and Holyrood Palace are all within an easy walk. Step out early, before the day-trippers arrive, and the Old Town's closes and cobbles are at their most atmospheric.


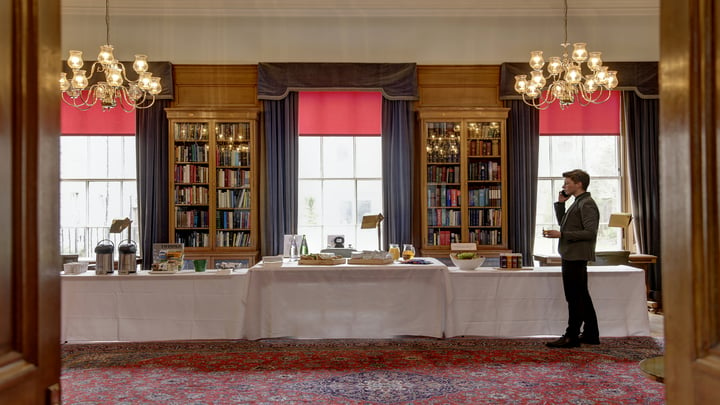
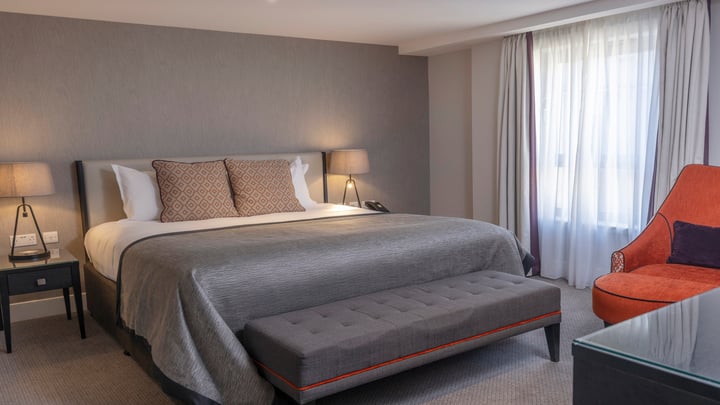
The hotel carries a quiet sophistication through its airy public spaces and smart bedrooms, with the Skyline Junior Suites looking out over the Old Town rooftops to Arthur's Seat and the Salisbury Crags. Settle in at the restaurant for a decadent dinner built on Scottish, seasonal produce, perhaps paired with the house 1505 gin, then unwind in the wine bar as the evening draws in.


There is one more reason this stay feels different: Ten Hill Place is owned by the Royal College of Surgeons of Edinburgh, and its profits go toward training surgeons worldwide. Holder of a Gold Green Tourism award, it pairs that purpose with genuine care. Book your stay at the Ten Hill Place, WorldHotels Distinctive and let the Old Town reveal itself.

Read more

Star rating

Reviews from verified stays

4.6/5 (1647)
03330 035242

Good to know for
Ten Hill Place Hotel, WorldHotels Distinctive

Green Tourism Gold
Green Tourism, Gold Award.
Check-in/Check-out
Check-in is at 15:00 / Check-out is at 12:00
Parking
No free parking available. Charged onsite parking cost of £25.00 (per 24 hours). Charged offsite parking cost of £27.00 (per 24 hours). Street parking is not available.
Children
Up to two children (age 12 and under) go free with every two paying adults.
Pets
Pets are not allowed. Guide, hearing and assistance dogs only

Other Services

Free WiFi
24-hour front desk
Bar
Restaurants
Gym
Wedding
Air conditioning
Baggage hold
Concierge
Wheelchair Access
Lifts to all floors
EV Charging Capabilities

Accessibility

The Ten Hill Place Hotel features the following accessibility options on select rooms and/or areas of their premises.

  • Access Around Bedroom
  • Wet Room Wheelchair Access
  • Wide Bathroom Door
  • Walk In Shower
  • Safety Bar In Shower
  • Disabled Access Public
  • Disabled Bedrooms
  • Wheelchair Access Building Ramps
  • Wheelchair Access Area Ramps
  • Rails In Bathroom
  • Wheelchair Access
  • Lowered Vanity Areas

Restaurants & bars at
Ten Hill Place Hotel, WorldHotels Distinctive

ten-hill-place-hotel-dining-24-84207.jpg

Drinks & Dining

Restaurant

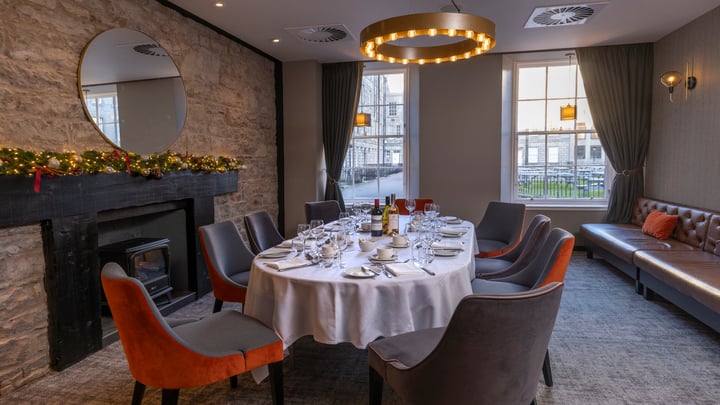
Drinks & Dining provides a comfortable space for you to relax and enjoy a glass of wine, sample a light meal or indulge in a three course a la carte dinner. Our award-winning chefs pride themselves on their use of fresh, local ingredients in their delicious seasonal menus. Over at the bar, we have a wide selection of Scottish gins, plenty of whiskies and an impressive collection of wines, with a highly knowledgeable team who are always happy to make recommendations. It is the perfect place to retire to after a busy day in Edinburgh.

Drinks & Dining

ten-hill-place-hotel-dining-24-84207.jpg

Drinks & Dining

Restaurant

Drinks & Dining provides a comfortable space for you to relax and enjoy a glass of wine, sample a light meal or indulge in a three course a la carte dinner. Our award-winning chefs pride themselves on their use of fresh, local ingredients in their delicious seasonal menus. Over at the bar, we have a wide selection of Scottish gins, plenty of whiskies and an impressive collection of wines, with a highly knowledgeable team who are always happy to make recommendations. It is the perfect place to retire to after a busy day in Edinburgh.

Timings

Breakfast Between 07:00 and 10:00
Dinner Between 17:00 and 21:30
ten-hill-place-hotel-dining-06-84207.jpg

Ten Hill Place Hotel Bar

Bar

Ten Hill Place Hotel Bar

ten-hill-place-hotel-dining-06-84207.jpg

Ten Hill Place Hotel Bar

Bar

Open between 12:00 and 00:00 (weekend times may vary).

Meetings

We have a choice of historic and modern venues, all of which are fully AV equipped. Our in-house catering team can cater for anything from a conference lunch to a five course banquet. For any enquiries, please contact Conferences & Meetings on 0844 387 62 40.

Facilities included

Eight Hour Chairs
DVD
Laptop
Laptop Projector
Laptop Screen
Temporary Staging
TV
T V Size
Unlimited Flipchart
Video Conference
Podium
Sound System
Number of meeting rooms: 14
ten-hill-place-hotel-meeting-space-03-84207.jpg
Maximum 300 guests
275 m2

Quin Building

More info
WiFi
Hard of hearing
Natural daylight
Blackout
Disabled access

Meetings

ten-hill-place-hotel-meeting-space-03-84207.jpg
Quin Building Floor/Location: Quin Building
Maximum 300 guests
Size: 275 m2
WiFi
Hard of hearing
Natural daylight
Blackout
Disabled access

Guest Capacity

Expected guest capacities when this room is set up in the following orientation(s):
Orientation Guest Capacity
Banquet 210
Board Room 80
Class Room 130
Reception 210
Theatre 300
U-Shape 60
undefined
Maximum 76 guests
114.4 m2

GB Ong

More info
WiFi
Hard of hearing
Natural daylight
Blackout
Disabled access

Meetings

undefined
GB Ong Floor/Location: Quin Building
Maximum 76 guests
Size: 114.4 m2
WiFi
Hard of hearing
Natural daylight
Blackout
Disabled access

Guest Capacity

Expected guest capacities when this room is set up in the following orientation(s):
Orientation Guest Capacity
Banquet Not recorded
Board Room 38
Class Room 48
Reception 60
Theatre 76
U-Shape 30
undefined
Maximum 65 guests
90 m2

Tausend

More info
WiFi
Hard of hearing
Natural daylight
Blackout
Disabled access

Meetings

undefined
Tausend Floor/Location: Quin Building
Maximum 65 guests
Size: 90 m2
WiFi
Hard of hearing
Natural daylight
Blackout
Disabled access

Guest Capacity

Expected guest capacities when this room is set up in the following orientation(s):
Orientation Guest Capacity
Banquet Not recorded
Board Room 32
Class Room 24
Reception 40
Theatre 65
U-Shape 26
undefined
Maximum 45 guests
70.4 m2

Wadsworth

More info
Aircon
Hard of hearing
Natural daylight
Blackout
Disabled access

Meetings

undefined
Wadsworth Floor/Location: Quin Building
Maximum 45 guests
Size: 70.4 m2
Aircon
Hard of hearing
Natural daylight
Blackout
Disabled access

Guest Capacity

Expected guest capacities when this room is set up in the following orientation(s):
Orientation Guest Capacity
Banquet Not recorded
Board Room 28
Class Room 22
Reception 20
Theatre 45
U-Shape 24
ten-hill-place-hotel-meeting-space-11-84207.jpg
Maximum 200 guests
187 m2

Playfair Main Hall

More info

Meetings

ten-hill-place-hotel-meeting-space-11-84207.jpg
Playfair Main Hall Floor/Location: Playfair Building
Maximum 200 guests
Size: 187 m2

Guest Capacity

Expected guest capacities when this room is set up in the following orientation(s):
Orientation Guest Capacity
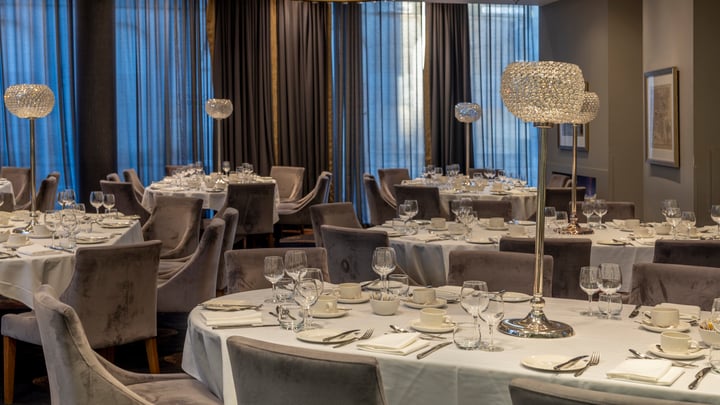
Banquet 156
Board Room 54
Class Room 70
Reception 90
Theatre 200
U-Shape 45
ten-hill-place-hotel-meeting-space-04-84207.jpg
Maximum 66 guests
72 m2

Fellows Library

More info

Meetings

ten-hill-place-hotel-meeting-space-04-84207.jpg
Fellows Library Floor/Location: Playfair Building
Maximum 66 guests
Size: 72 m2

Guest Capacity

Expected guest capacities when this room is set up in the following orientation(s):
Orientation Guest Capacity
Banquet 50
Board Room 34
Class Room 26
Reception 30
Theatre 66
U-Shape 32
undefined
Maximum 25 guests
42.5 m2

Reception Room

More info

Meetings

undefined
Reception Room Floor/Location: Playfair Building
Maximum 25 guests
Size: 42.5 m2

Guest Capacity

Expected guest capacities when this room is set up in the following orientation(s):
Orientation Guest Capacity
Banquet 22
Board Room 22
Class Room Not recorded
Reception Not recorded
Theatre 25
U-Shape Not recorded
undefined
Maximum 25 guests
34.6 m2

Committee Room

More info

Meetings

undefined
Committee Room Floor/Location: Playfair Building
Maximum 25 guests
Size: 34.6 m2

Guest Capacity

Expected guest capacities when this room is set up in the following orientation(s):
Orientation Guest Capacity
Banquet Not recorded
Board Room 16
Class Room Not recorded
Reception Not recorded
Theatre 25
U-Shape Not recorded
ten-hill-place-hotel-meeting-space-01-84207.jpg
Maximum 16 guests
35 m2

Logan Turner

More info

Meetings

ten-hill-place-hotel-meeting-space-01-84207.jpg
Logan Turner Floor/Location: Playfair Building
Maximum 16 guests
Size: 35 m2

Guest Capacity

Expected guest capacities when this room is set up in the following orientation(s):
Orientation Guest Capacity
Banquet 16
Board Room 16
Class Room Not recorded
Reception Not recorded
Theatre Not recorded
U-Shape Not recorded
ten-hill-place-hotel-meeting-space-32-84207-OP.jpg
Maximum 200 guests
176.4 m2

Deacons Suite

More info

Meetings

ten-hill-place-hotel-meeting-space-32-84207-OP.jpg
Deacons Suite Floor/Location: Prince Philip Buildi
Maximum 200 guests
Size: 176.4 m2

Guest Capacity

Expected guest capacities when this room is set up in the following orientation(s):
Orientation Guest Capacity
Banquet 160
Board Room 40
Class Room 160
Reception 120
Theatre 200
U-Shape 36
undefined
Maximum 60 guests
68.1 m2

Charter Suite

More info

Meetings

undefined
Charter Suite Floor/Location: Prince Philip Buildi
Maximum 60 guests
Size: 68.1 m2

Guest Capacity

Expected guest capacities when this room is set up in the following orientation(s):
Orientation Guest Capacity
Banquet Not recorded
Board Room 22
Class Room 16
Reception Not recorded
Theatre 60
U-Shape 18
undefined
Maximum 60 guests
88.2 m2

Lower Ground

More info

Meetings

undefined
Lower Ground Floor/Location: Prince Philip Buildi
Maximum 60 guests
Size: 88.2 m2

Guest Capacity

Expected guest capacities when this room is set up in the following orientation(s):
Orientation Guest Capacity
Banquet Not recorded
Board Room 22
Class Room 16
Reception Not recorded
Theatre 60
U-Shape 16
ten-hill-place-hotel-meeting-space-07-84207.jpg
Maximum 158 guests
100 m2

Symposium Auditorium

More info
Aircon
WiFi
Natural daylight
Blackout
Disabled access
Built in stage
Screens
Private bar

Meetings

ten-hill-place-hotel-meeting-space-07-84207.jpg
Symposium Auditorium Floor/Location: Symposium Hall
Maximum 158 guests
Size: 100 m2
Aircon
WiFi
Natural daylight
Blackout
Disabled access
Built in stage
Screens
Private bar

Guest Capacity

Expected guest capacities when this room is set up in the following orientation(s):
Orientation Guest Capacity
Banquet Not recorded
Board Room Not recorded
Class Room Not recorded
Reception Not recorded
Theatre 158
U-Shape Not recorded
undefined
Maximum 70 guests
110.2 m2

Reception Room

More info

Meetings

undefined
Reception Room Floor/Location: King Khalid Building
Maximum 70 guests
Size: 110.2 m2

Guest Capacity

Expected guest capacities when this room is set up in the following orientation(s):
Orientation Guest Capacity
Banquet Not recorded
Board Room 28
Class Room 24
Reception 40
Theatre 70
U-Shape 18
Hire a room

Weddings

You're about to fall instantly in love all over again. Our dashingly attractive range of wedding venues can accommodate ceremonies whether they're large or small, traditional or modern, civil or religious. Excited? We certainly are, and we promise to make your special day not just special, but completely unforgettable. Our talented team of Wedding Coordinators are ready to make your dreams come true - give them a call to book your private tour of our beautiful venues today.

  • Civil Ceremony License Yes
ten-hill-place-hotel-wedding-events-01-84207-OP.jpg
ten-hill-place-hotel-wedding-events-02-84207.jpg
ten-hill-place-hotel-wedding-events-03-84207.jpg
Wedding placeholder image

Overview

Service and Venue

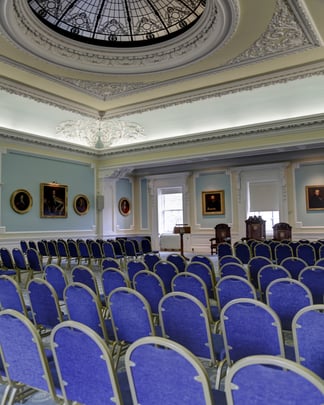
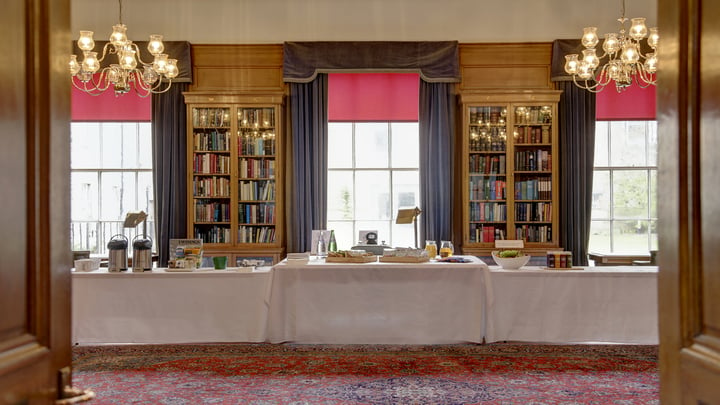
The grand Playfair Hall is a beautiful setting for a ceremony and wedding breakfast, with several original features and elegant duck egg blue walls. Downstairs, the book-lined Fellows Library is perfect for more intimate weddings and celebratory drinks receptions.

Catering

Our catering team are passionate about what they do and will amaze you with the dishes they create just for you.

Organiser & Registrar

Our Team of 4 Co-ordinators have a wealth of experience in wedding planning & organisation. Please ask for André Soromenho, Ashley Mok, Roan Fulton or Ruth Findlay and they would be happy to assist.

Organiser: Events Team

Organiser telephone: 0131 527 3434

Organiser e-mail: events@surgeonsquarter.com

Registrar

Authority: Chief Registrar

Registrar telephone number: 0131 529 2616

Registrar address: Lothian Chambers, 59-63 George IV Bridge, EH1 1RN